




Seatra Seat · Floor plans & seating
Turn complicated seating into a beautiful visual plan.
Lay out your venue, place round and long tables, and seat whole families in one move. Seatra keeps every table within capacity, even with several people editing at once.
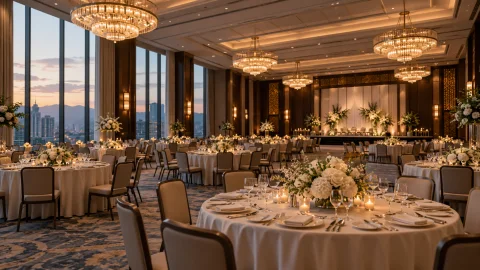
Grand Ballroom Event Showcase · Fictional sample data
Try the actual application
Floor planner
Open a private sample using the production interface and fictional event records.
Practical tools for a considered experience
See it. Try it.
Make it your own.
The preview uses the same production interface as customer events. Feature availability and limits depend on your package.
Floor positions are relative, not an architectural scale or a measured capacity survey.
- Halls, zones and tables with any capacity, in round, rectangular or square shapes
- Drag-and-drop seating board showing empty, available, full, over-capacity and reserved tables
- Automatic seating suggestions that keep households together and seat VIPs first
- Floor-plan editor on your own venue plan, protected when several people edit
- Bulk table creation, reserved tables and audited capacity overrides
- Printable seating plans and Excel exports
Choose the right package
Know exactly what's included.
Your next occasion, thoughtfully planned
Give every guest
a better beginning.
Start with your event. Bring the guest list, invitation, seating and welcome together in Seatra.
Free draft trial. Paid capabilities activate after verified payment.
Try the actual application
Seatra Display
Open a private sample using the production interface and fictional event records.